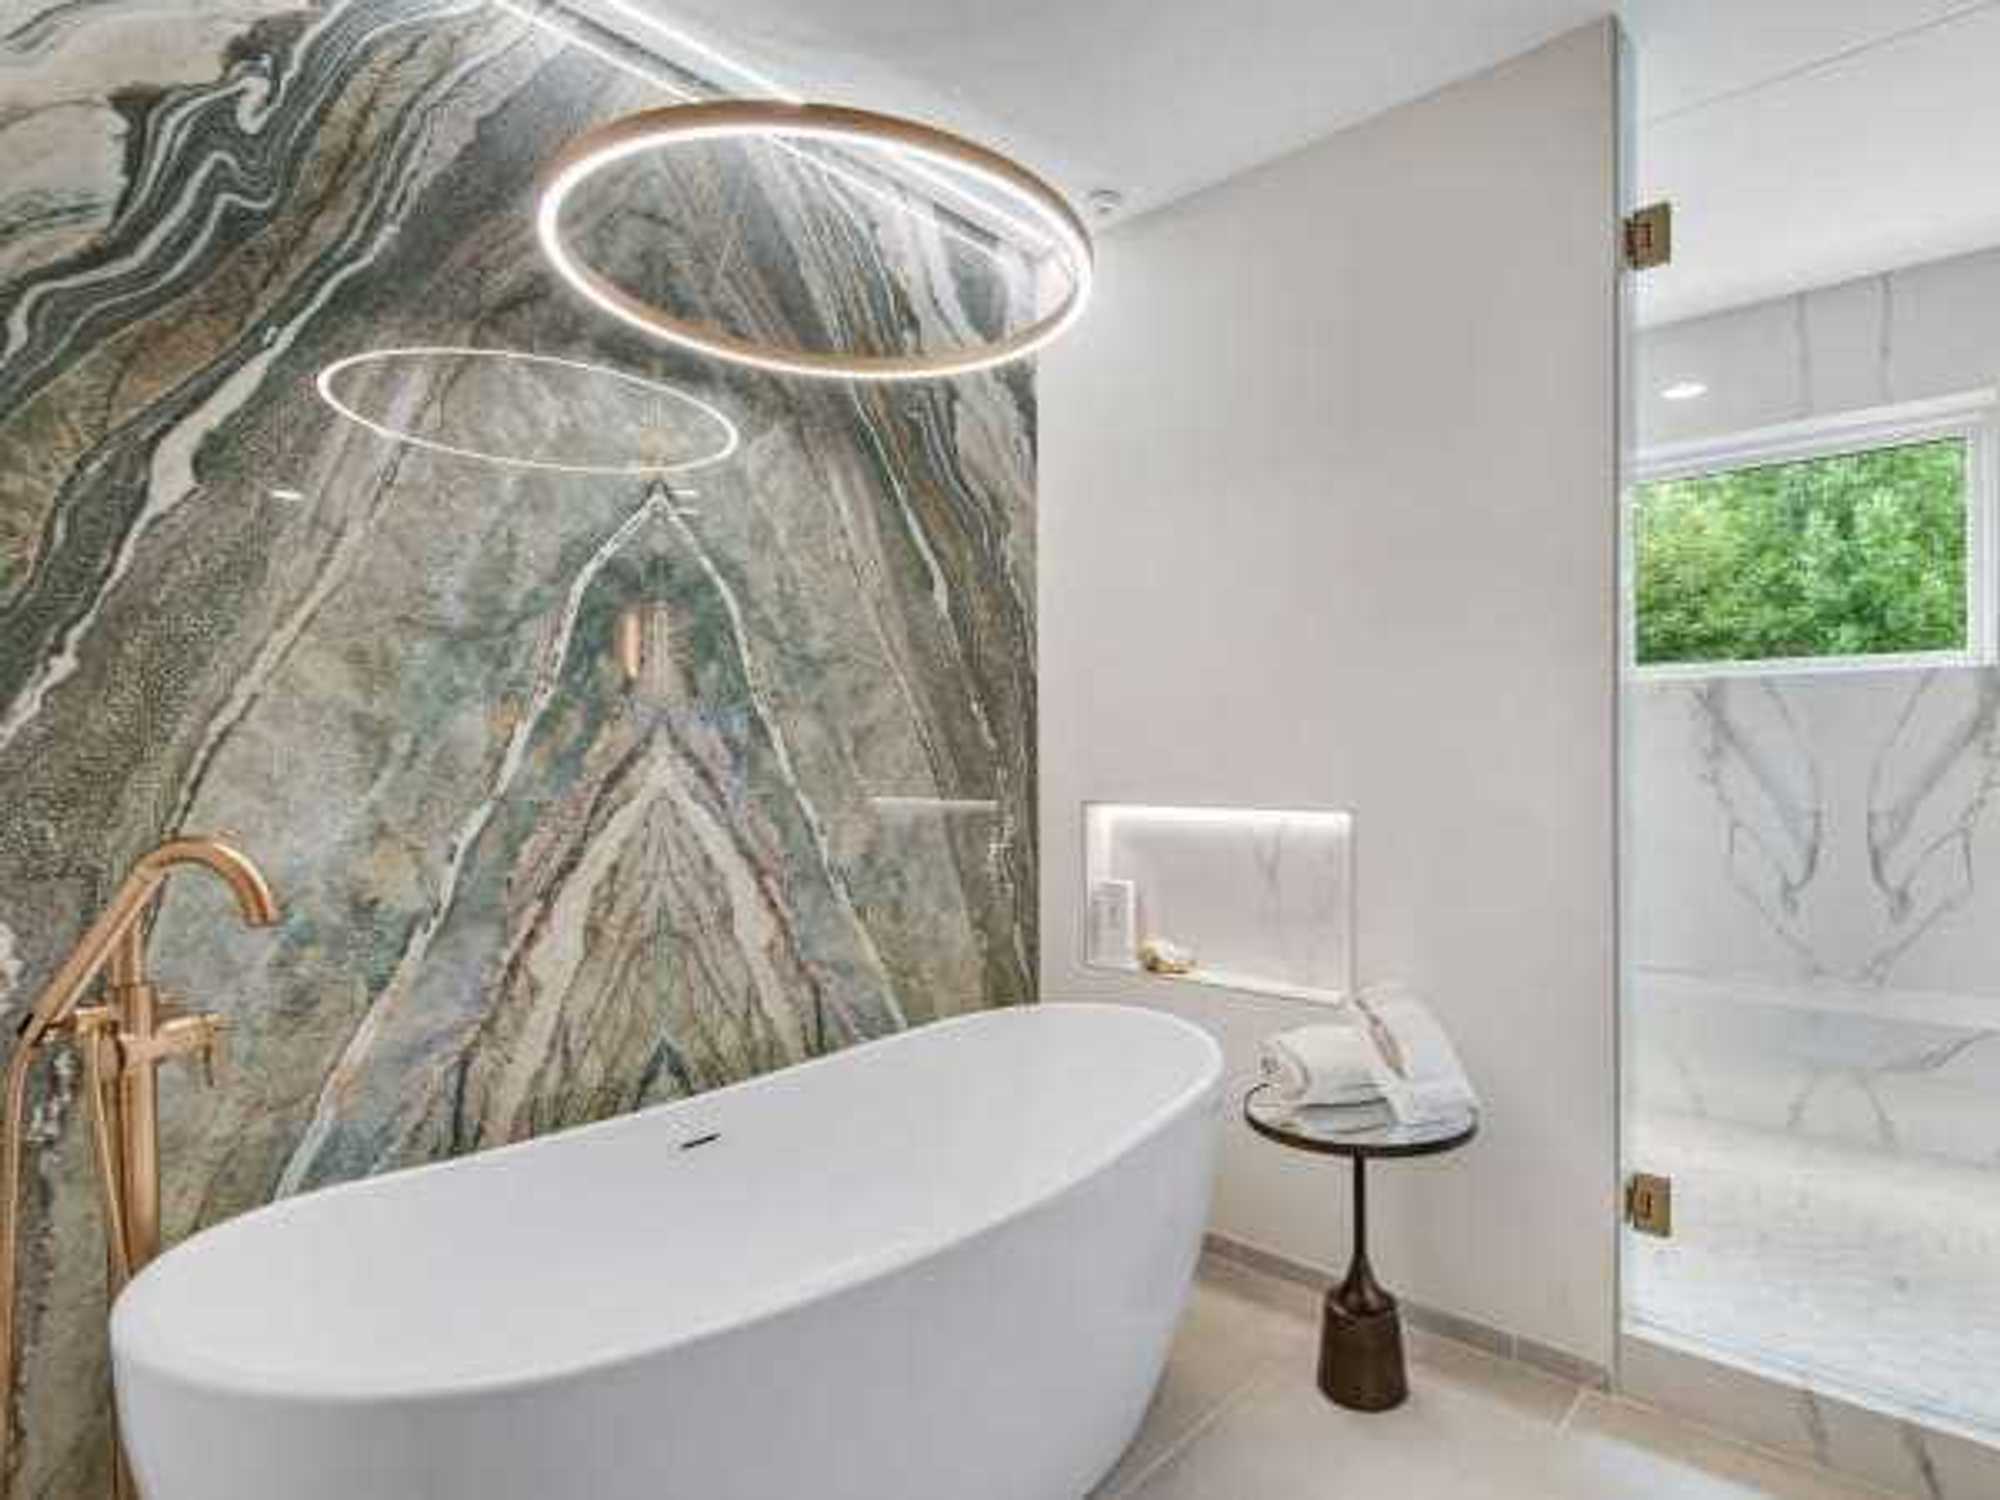
The 2026 Southern Living Idea House opens for public tours on September 18 in Fredericksburg, bringing the magazine's long-running showcase-home series to the Hill Country.
The 4,000-square-foot house is in Friedën, a planned community about three miles from downtown Fredericksburg. The development is expected to include roughly 230 to 250 custom single-family homes when complete, along with commercial space, retail, offices, multifamily housing, trails, lakes, and green space.
The Idea House program is part model home, part design experiment, and part brand statement for Southern Living. For more than 35 years, the magazine has worked with builders, architects, designers, and landscapers to create homes in different parts of the South, usually pairing regional references with current home-design trends. Past projects have included homes in Nashville, Louisiana, Georgia, coastal Texas, and the Carolinas.
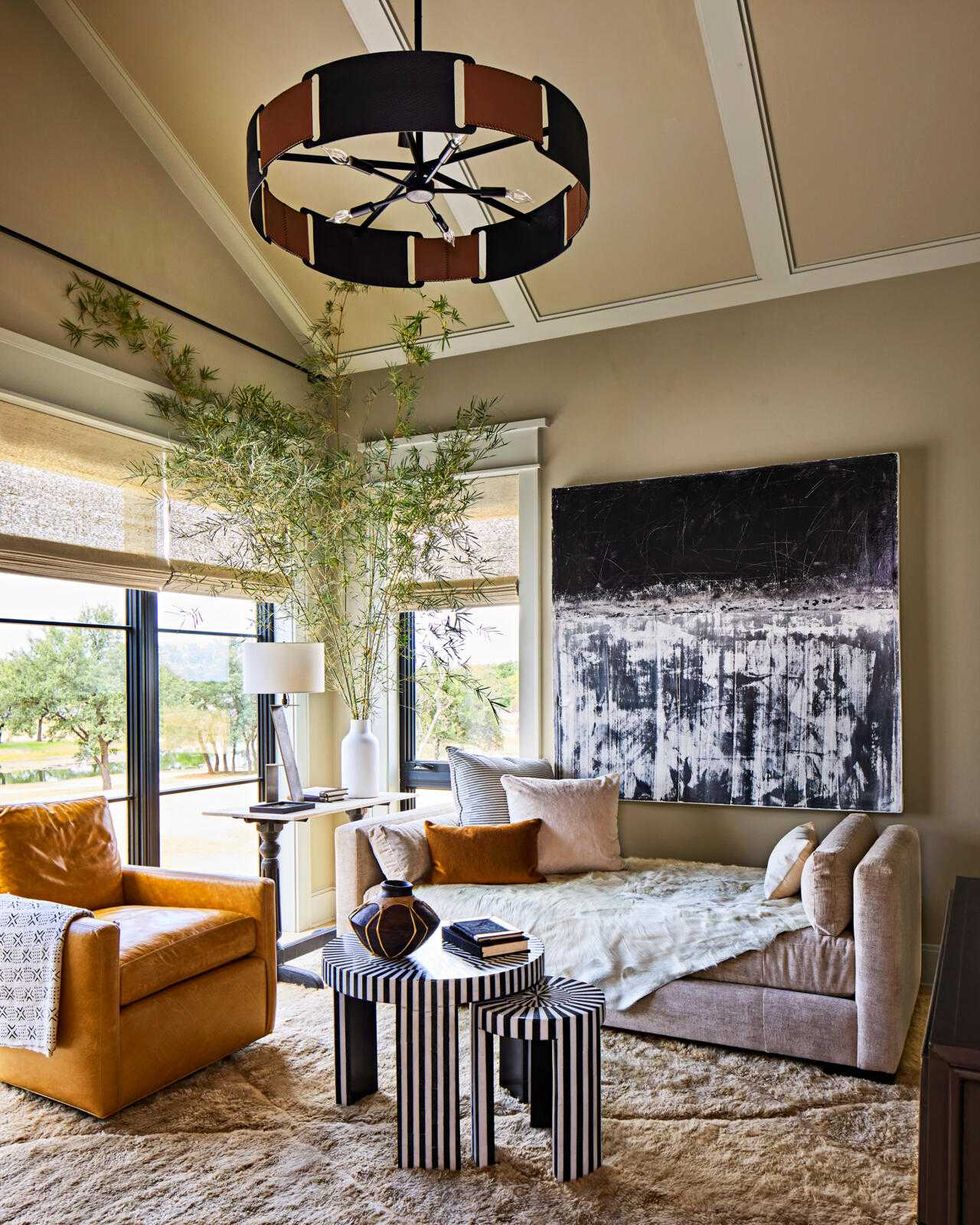 This room really plays with textures, including an abstract art piece that looks a little like crushed velvet.Photo courtesy of Laurey Glenn/Southern Living
Texas last hosted a Southern Living Idea House in 2018, when the magazine renovated a 1980s fixer-upper in Austin's Northwest Hills. That project leaned on local architecture and design talent to turn an older house into a more open, family-oriented home.
This year's Fredericksburg project is a new-build contemporary farmhouse. The exterior mixes limestone, brown siding, and a dark metal roof, with separate wings arranged around a broad drive. The home also has floor-to-ceiling windows, multiple porches, and a backyard fire pit, which are meant to connect the interiors to the surrounding Hill Country setting.
The design team included a secondary private casita, a feature Southern Living says was intended as a nod to Fredericksburg's historic Sunday houses. Those small in-town homes, traditionally near churches, were once used by German settlers who had to travel long distances into Fredericksburg on weekends for church, shopping, and social visits.
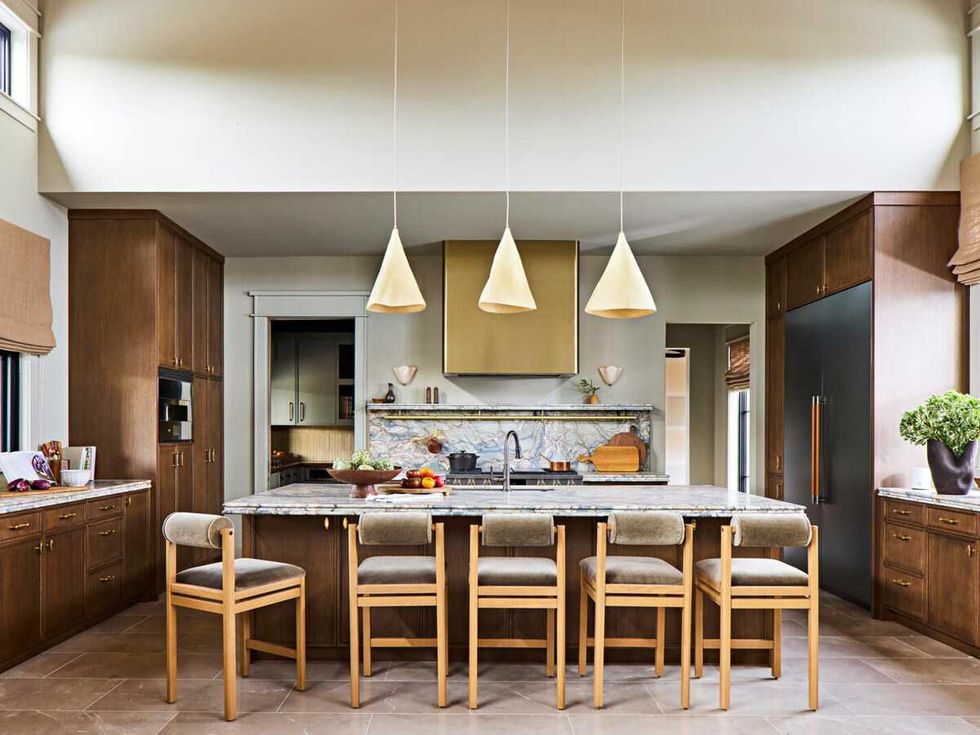 Dark wood cabinetry and brass hardware frame the kitchen’s veined stone backsplash and large island.Photo courtesy of Laurey Glenn/Southern Living
The interiors were split among three Texas designers: Jean Liu of Dallas, Marcus Mohon of Austin, and Paloma Contreras of Houston. The broader team includes builders Melanie Sparks and Chris McGinley of Kurk Homes, architect Andrew Bray of Mustard Architects in Fredericksburg, and landscape designer Melissa Gerstle of Dallas.
The kitchen uses dark wood cabinetry, brass hardware, pale pendant lights, and a heavily veined stone backsplash. It is more formal than a typical farmhouse kitchen, but the long island and six counter stools keep it oriented around gathering rather than display.
One bedroom takes a more traditional approach, with a four-poster bed, exposed wood beams, and green scenic wallcovering wrapped around the room. A matching green chair near the window and a pale patterned rug keep the palette tied together without making the room monochromatic.
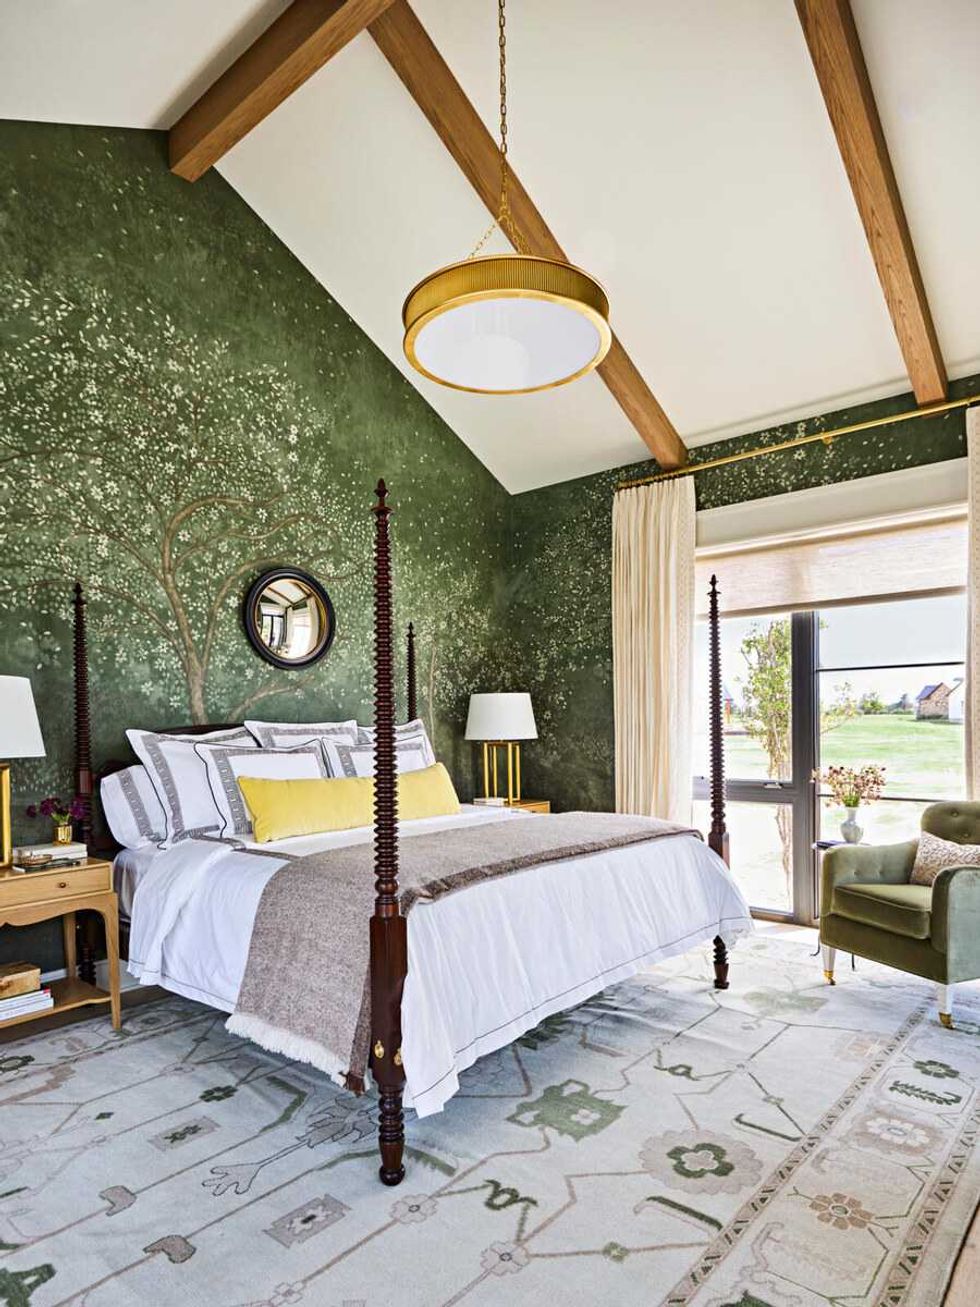 Green scenic wallcovering surrounds a four-poster bed beneath exposed wood beams.Photo courtesy of Laurey Glenn/Southern Living
Southern Living editor-in-chief Sid Evans said in the release that the house was designed to take cues from the Hill Country landscape while showing "a home that's as warm and welcoming as it is stylish and innovative."
Public tours run through December 20 at 518 Interlaken St. Tours are scheduled Thursdays through Saturdays from 10 am to 5 pm and Sundays from noon to 5 pm. Tickets are $44, with part of the proceeds benefiting Operation Finally Home, the Hunt Preservation Society, and the Gillespie County Historical Society/Pioneer & Vereins Kirche Museums.
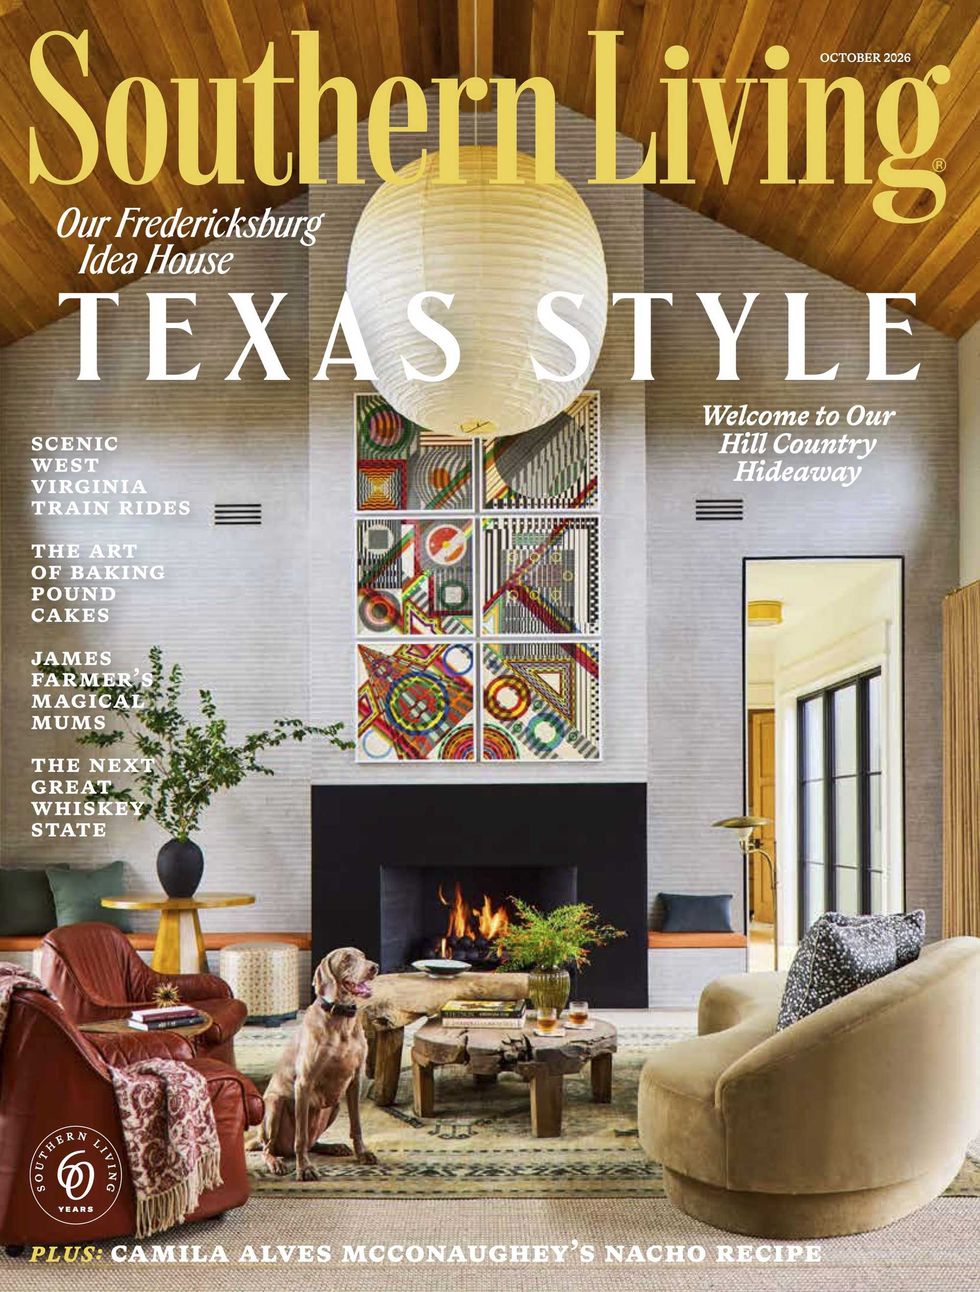 Look out for this cover on newsstands to pick up a copy and learn more about the home.Photo courtesy of Laurey Glenn/Southern Living
Southern Living is also scheduling several event weekends during the tour run, including Volvo test-drive weekends and a Holiday Classics event from December 4-6.